Every pipe in the building, from the mains to the soak-away
Six disciplines, one standard. Whether it's a dripping tap in a flat or the full services for an estate, the pipe is sized right, jointed properly and tested before it's covered.
Leak repair
Blocked drains
Water heaters
Pipe installation
Kitchen & bath
01
Pipework
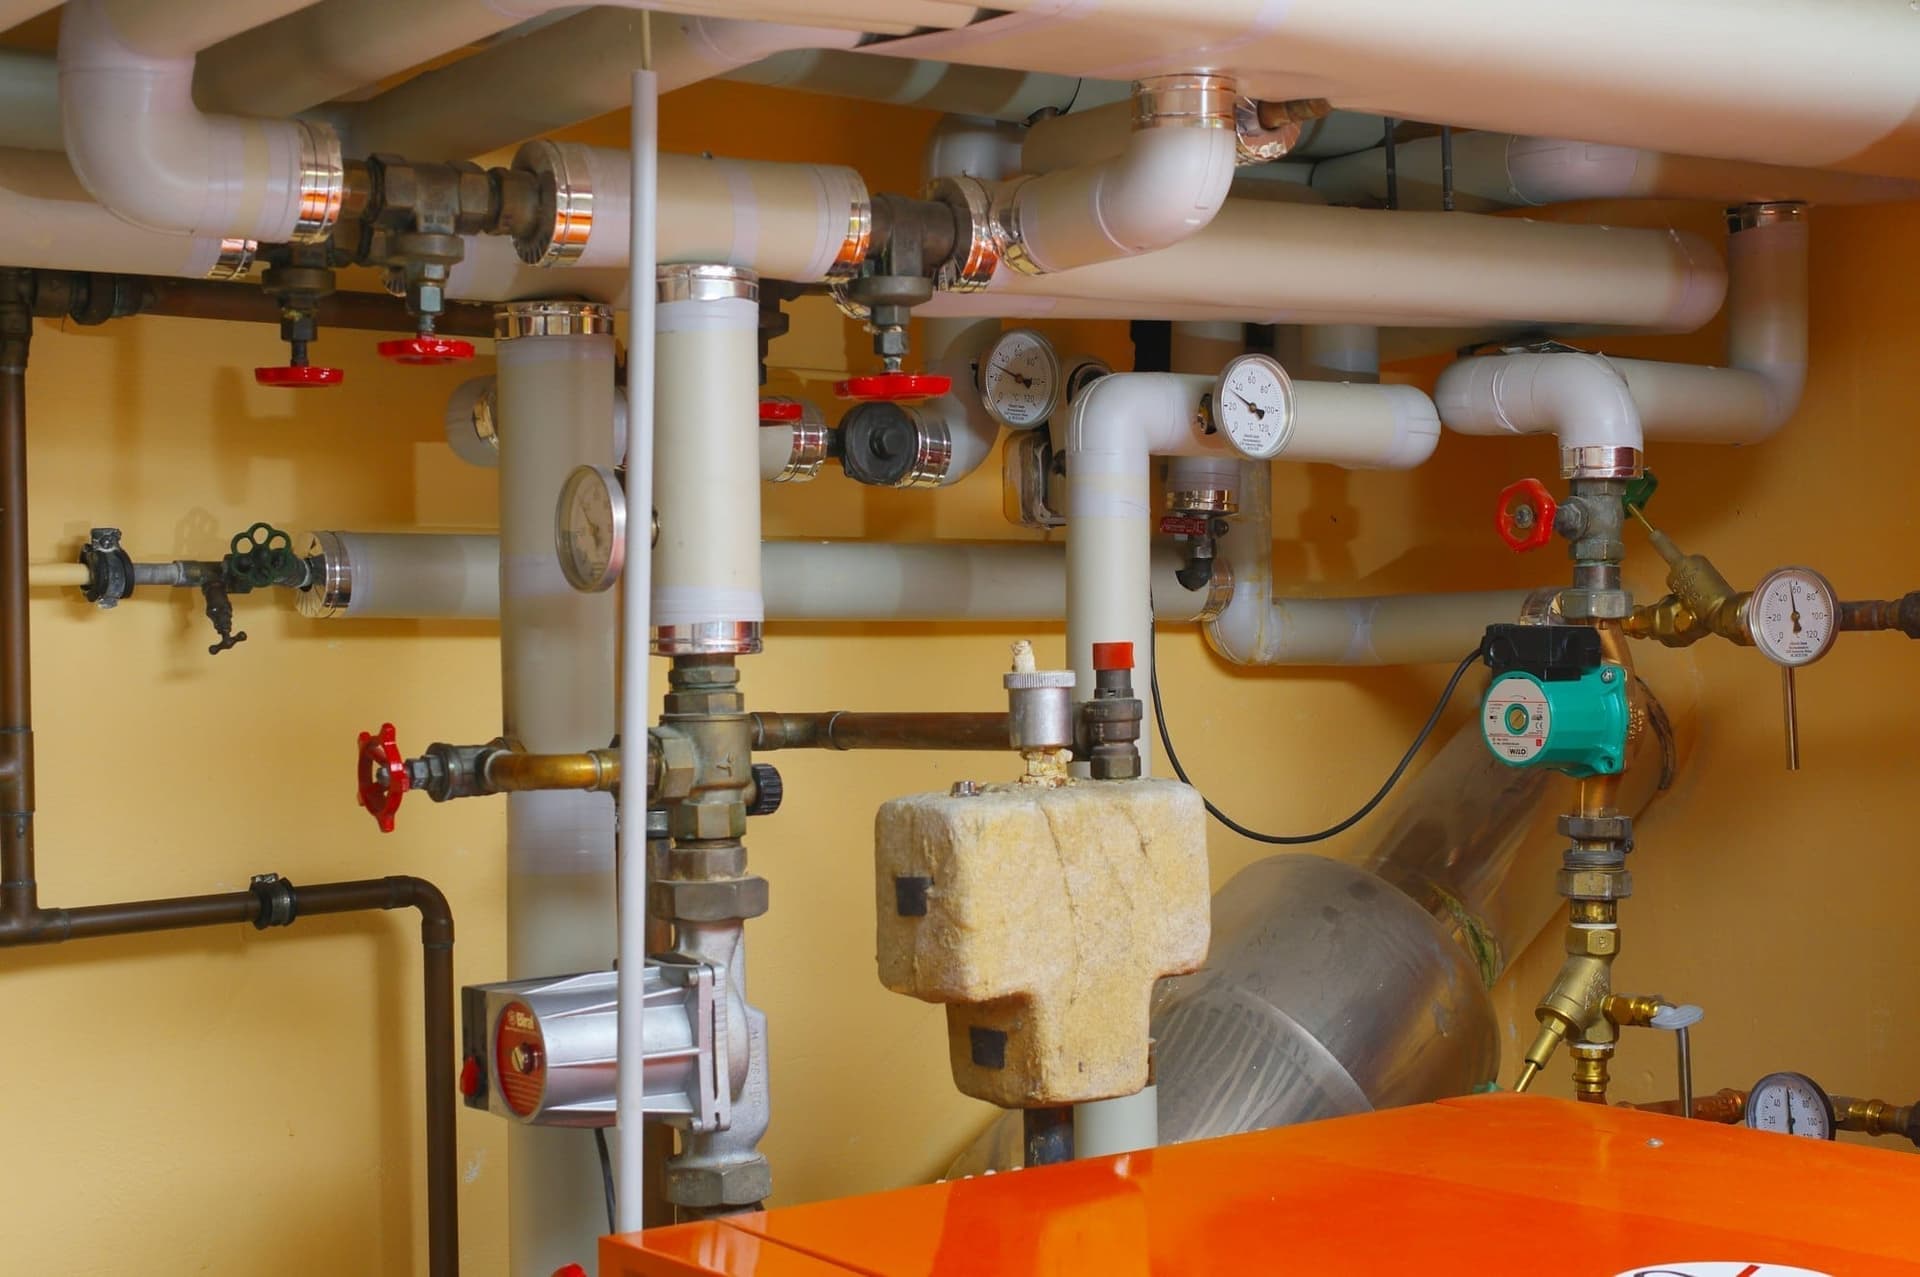
Sewage, water supply, gas and other liquid piping — laid to the right fall, jointed properly and pressure-tested before anything is covered.
Cold and hot water supply
Soil, waste and vent pipework
Cooking-gas lines
Pressure testing before cover-up
02
Pumps & tanks
Water pumps, overhead and ground reservoir tanks, and washing-machine points, wired and plumbed to give steady pressure on every floor.
Surface and booster pumps
Overhead and ground tanks
Washing-machine points
Float switches and controls
03
Fixtures & fittings
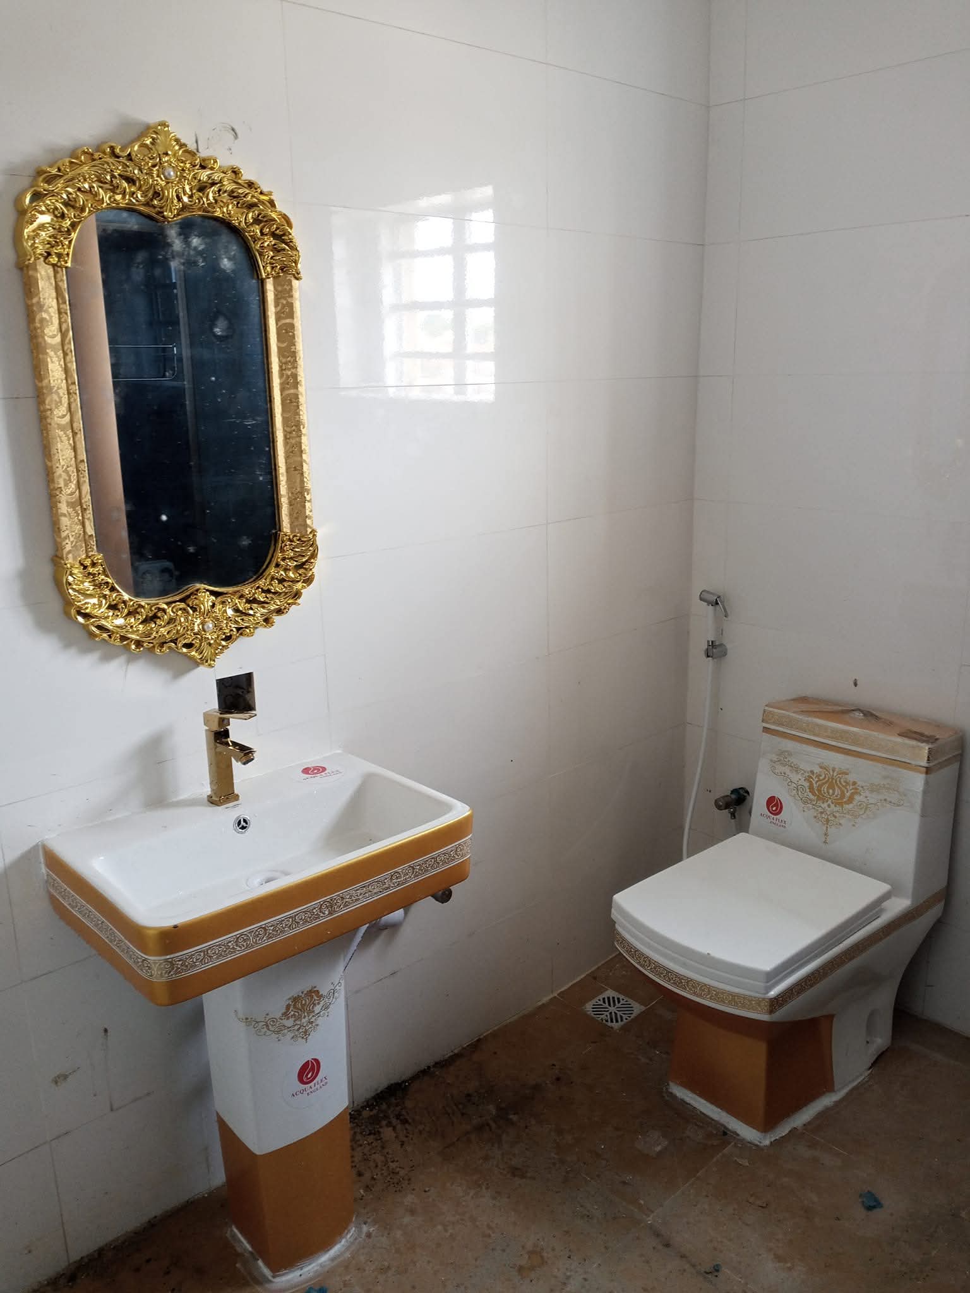
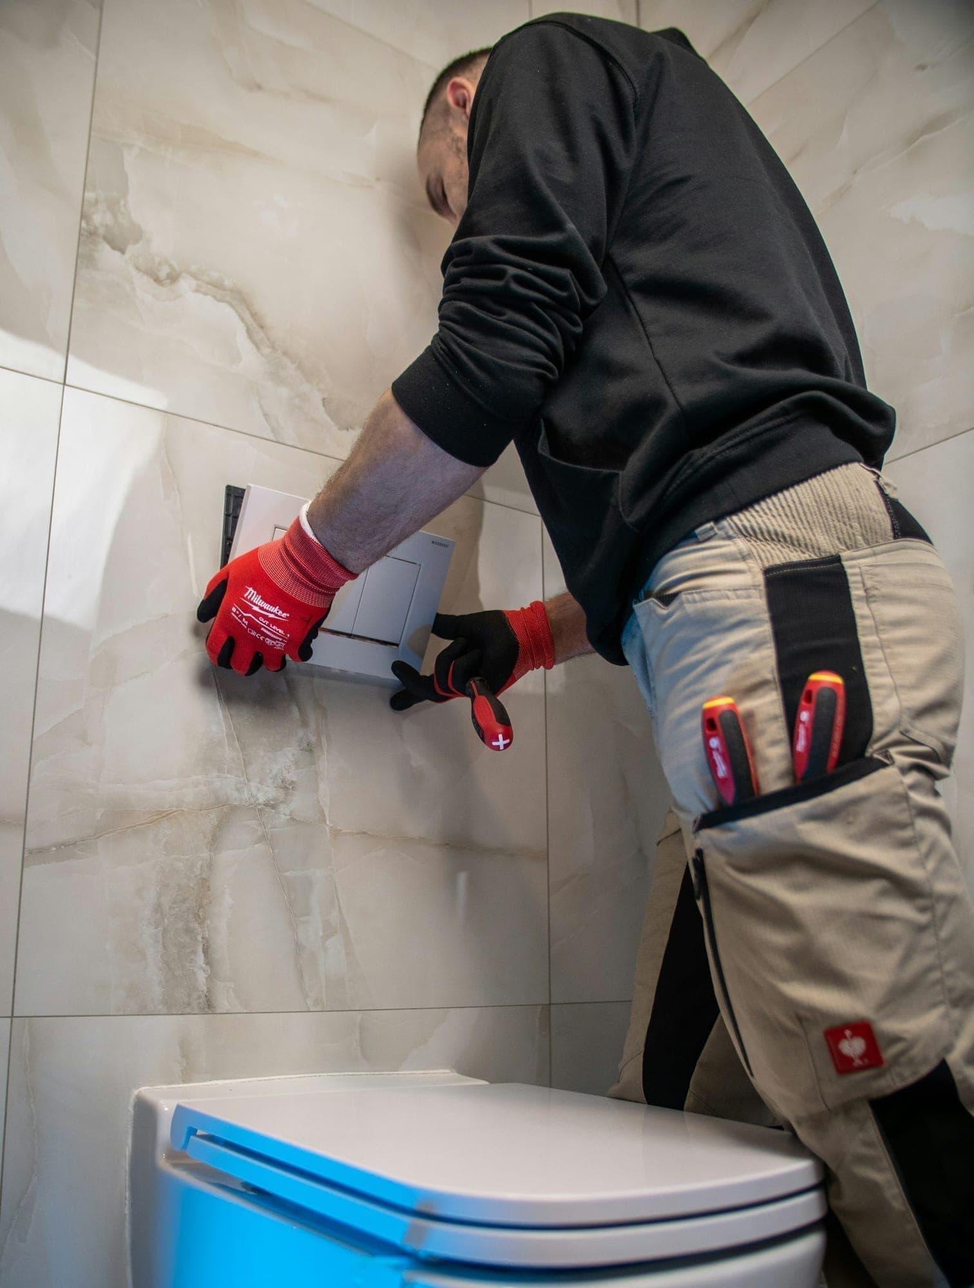
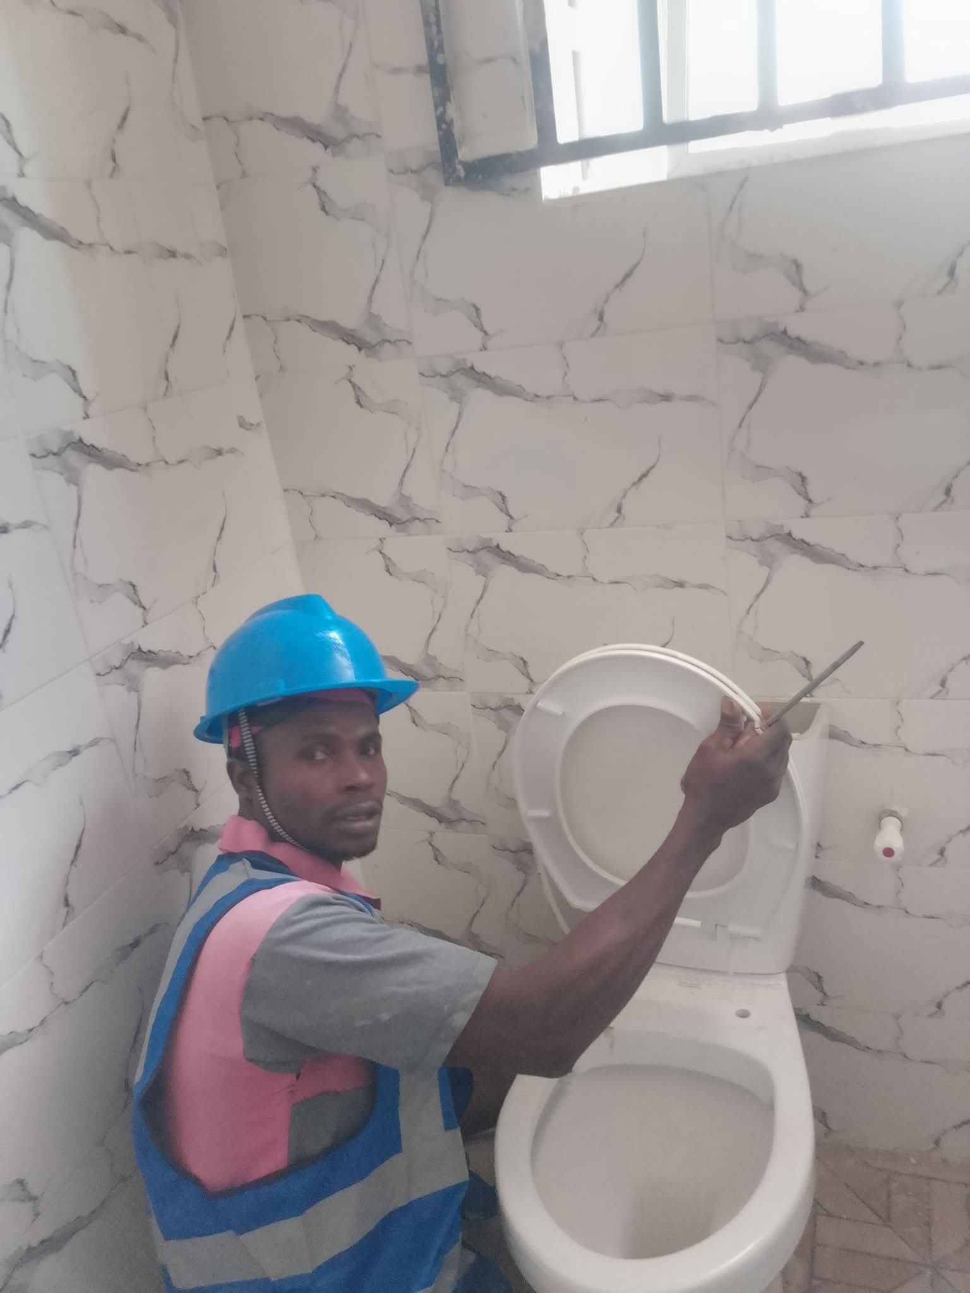
Water closets, basins, water heaters, shower cubicles and jacuzzis — set level, sealed clean and finished to match the tiling.
WCs: floor, close-coupled, wall-hung
Basins, vanities and mixers
Water heaters and showers
Jacuzzis and shower cubicles
04
Water filtration
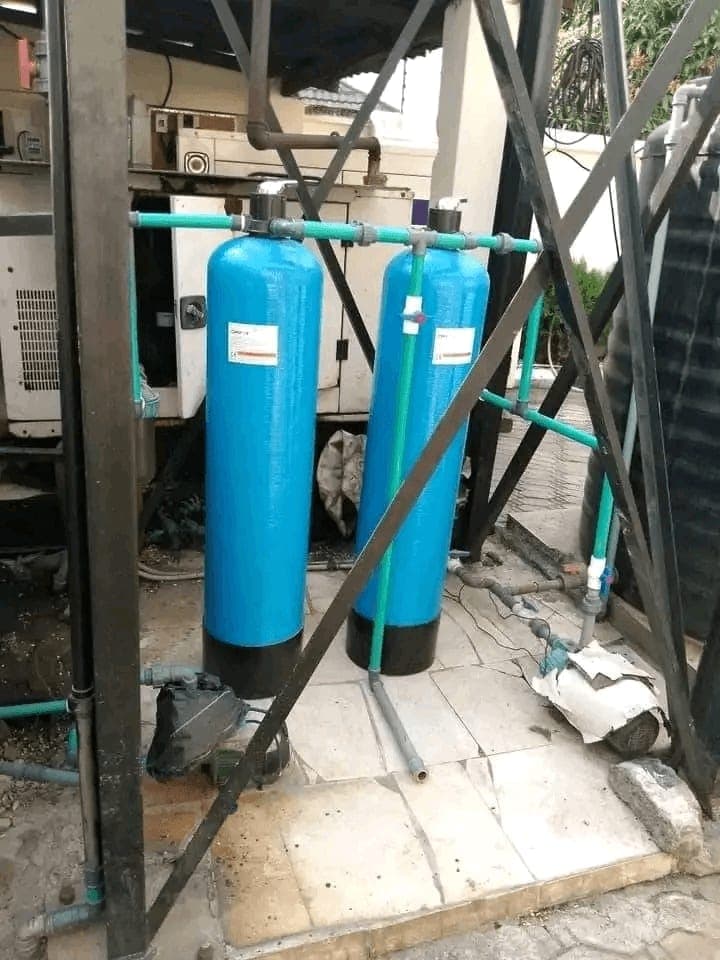
Industrial and domestic water filtration systems — sized for your source and usage, plumbed in cleanly and handed over ready to run.
Domestic whole-house filtration
Industrial and commercial systems
Borehole and mains water treatment
Servicing and media replacement
05
Bio-digesters
Construction of bio-digester systems: a cleaner, odour-free alternative to the conventional septic tank and soak-away.
Site assessment and sizing
Construction and connection
Odour-free operation
Less frequent evacuation
06
Maintenance
Repairs and scheduled servicing for everything we install — and for systems other plumbers left behind.
Leaks, bursts and blockages
Tap, cistern and WC repairs
Pump and tank servicing
Scheduled maintenance visits
07
Training
Practical plumbing training for apprentices and site crews, on real jobs, towards recognised certification.
Apprenticeships on live sites
Crew up-skilling
Trade-test preparation
NSQ certification path
In the field
The everyday work we do
Supply pipework, chased and fixed.
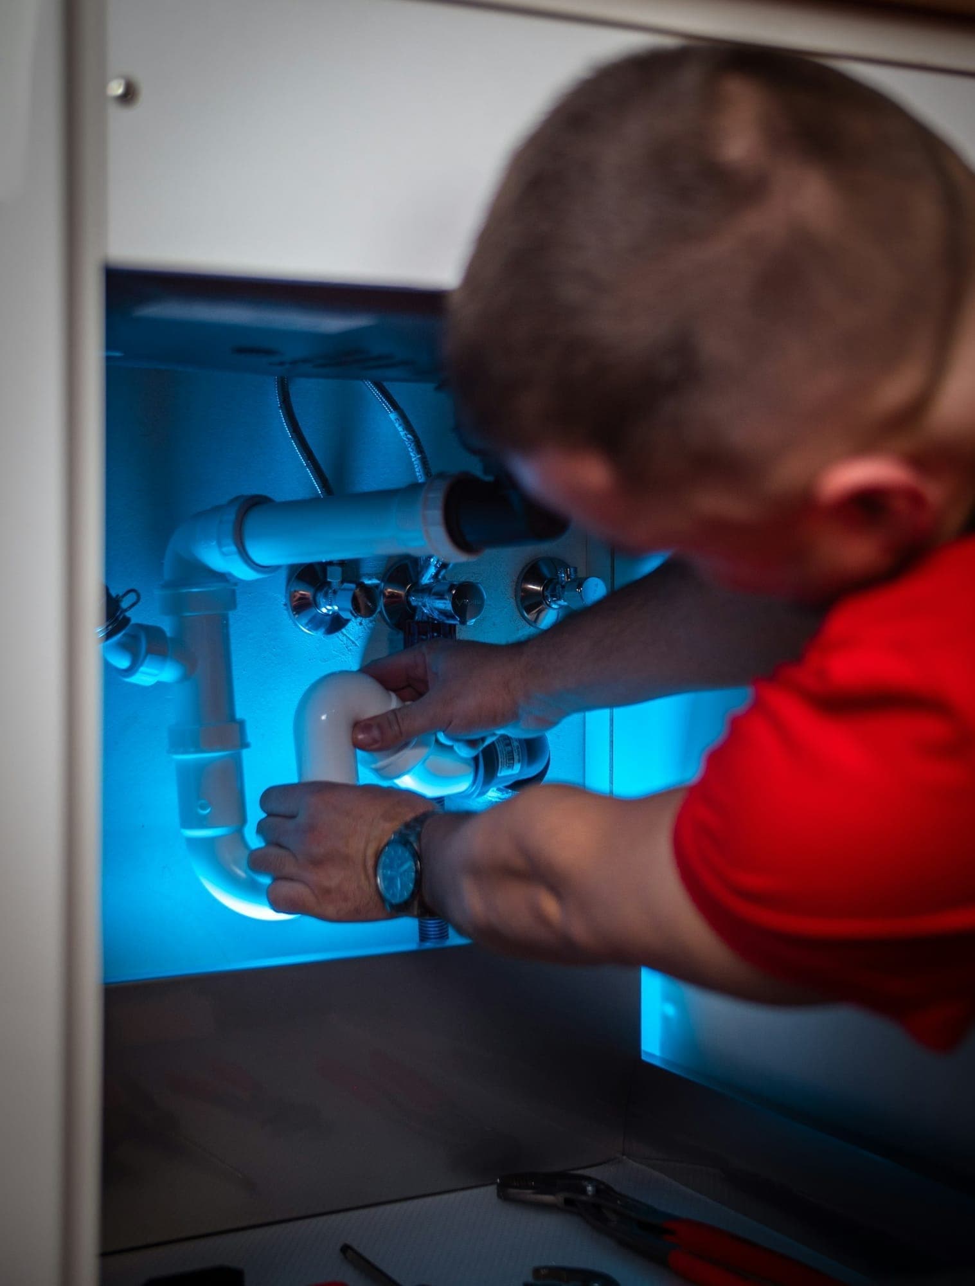
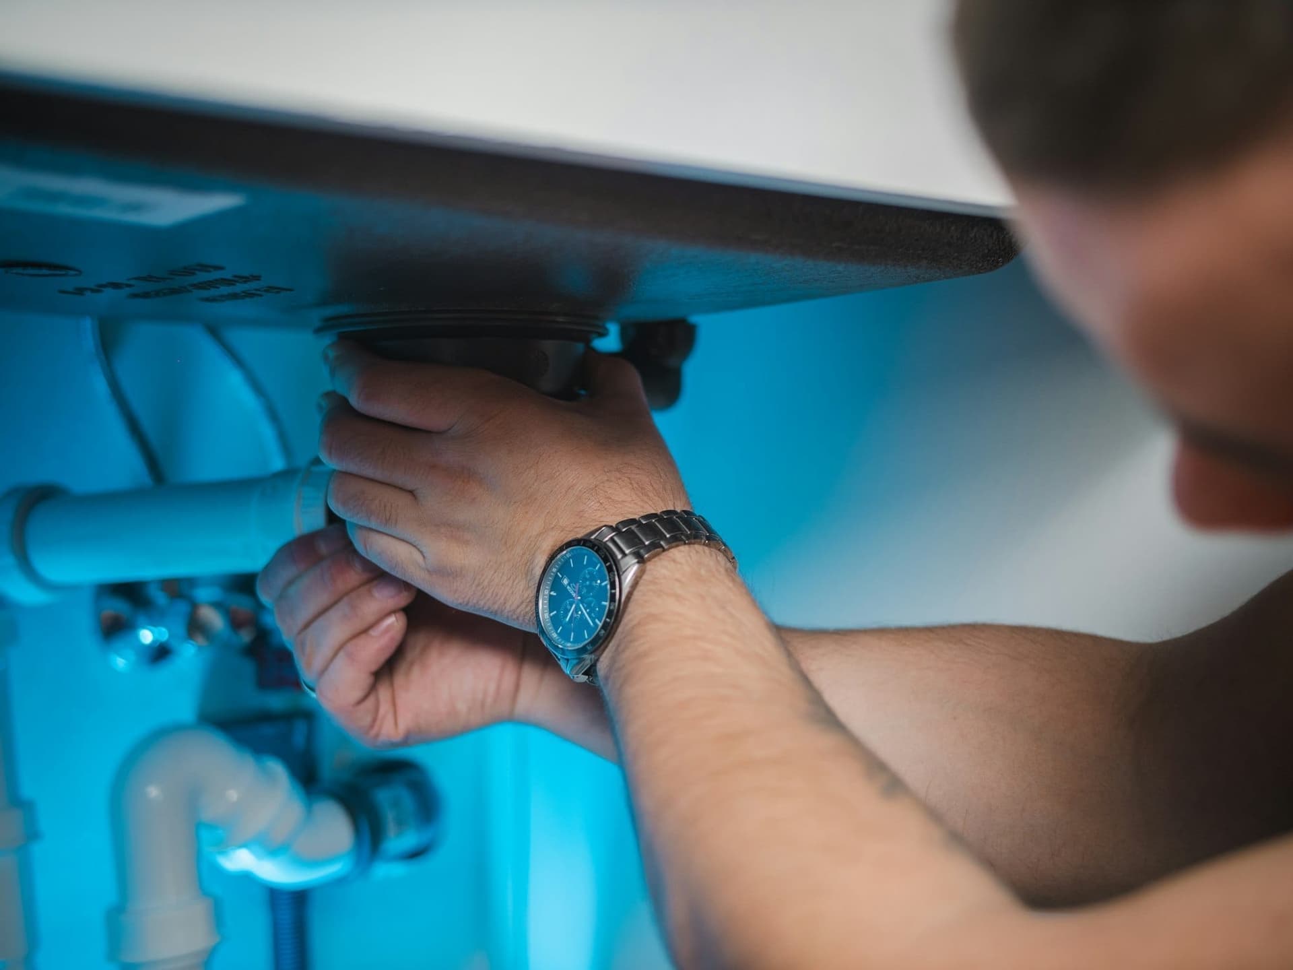
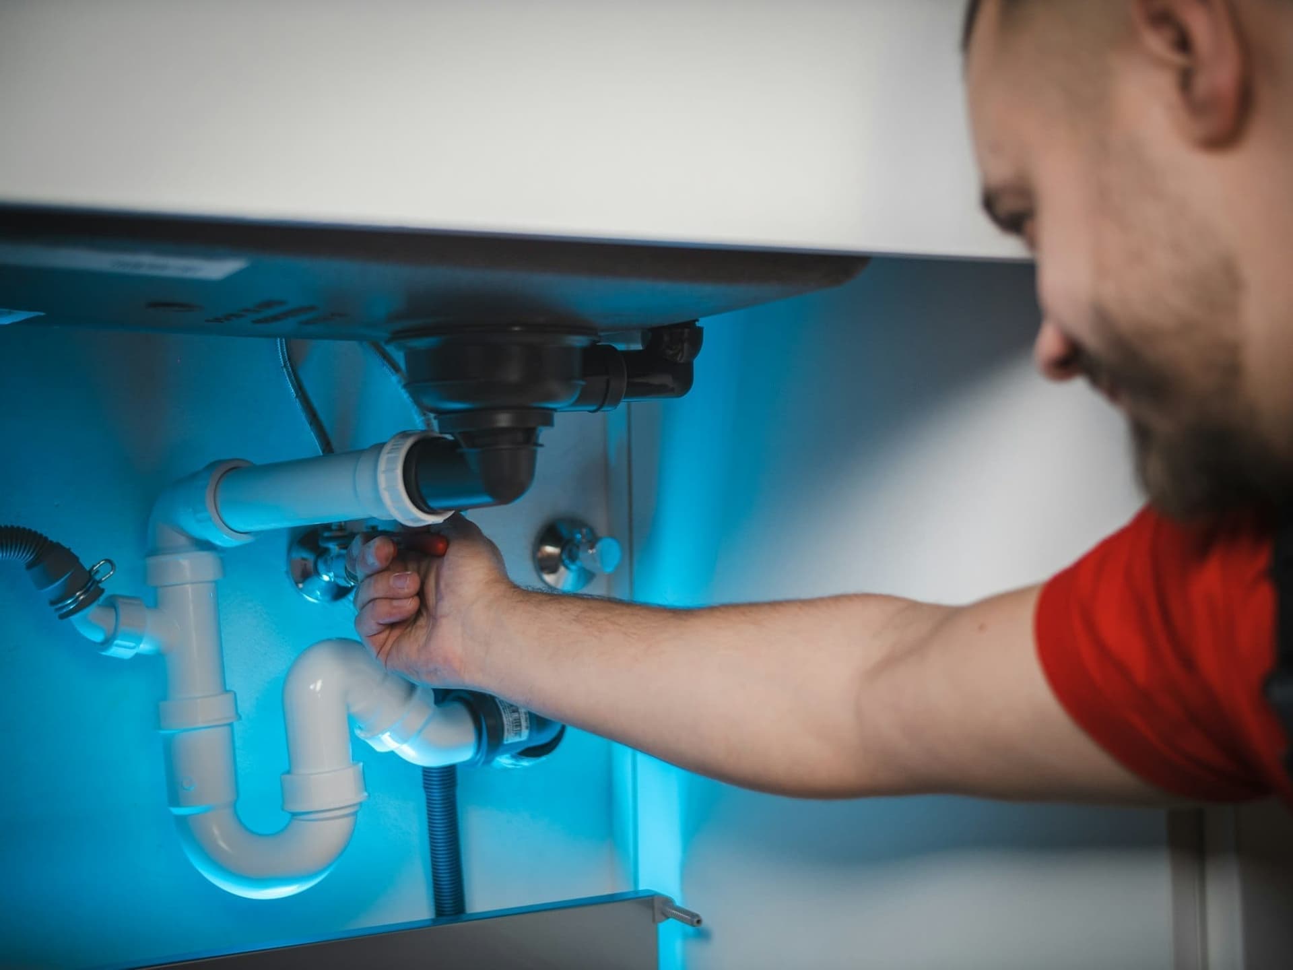
Under-sink waste and supply.
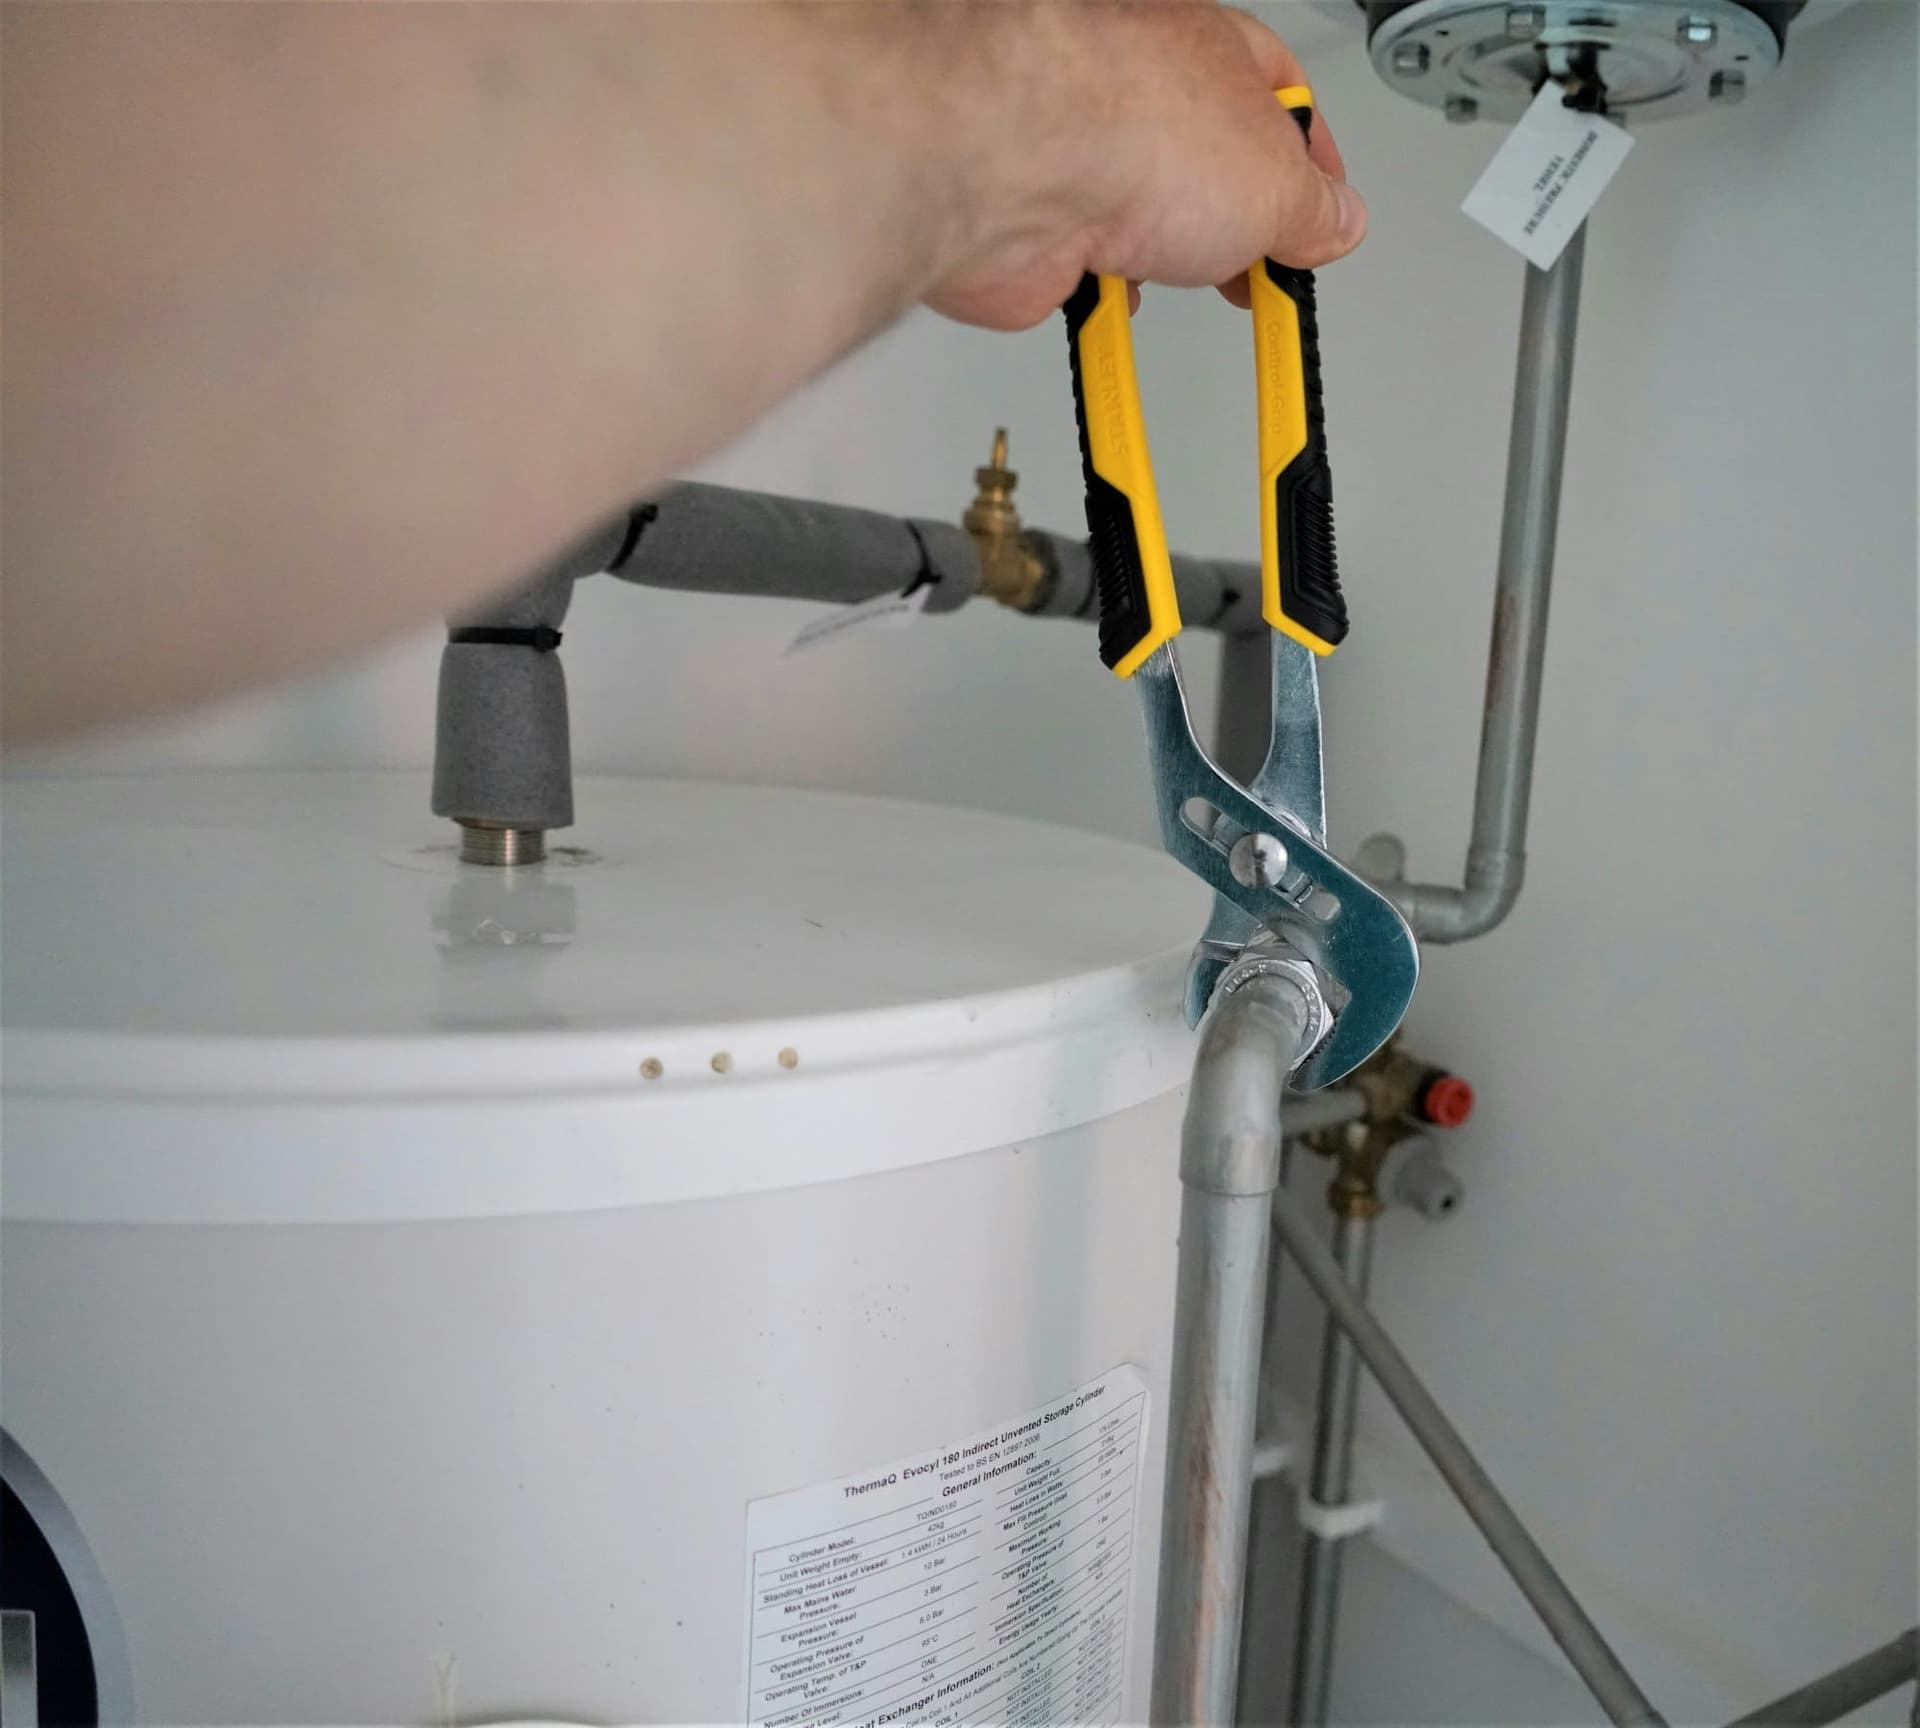
Water heater installation and repair.
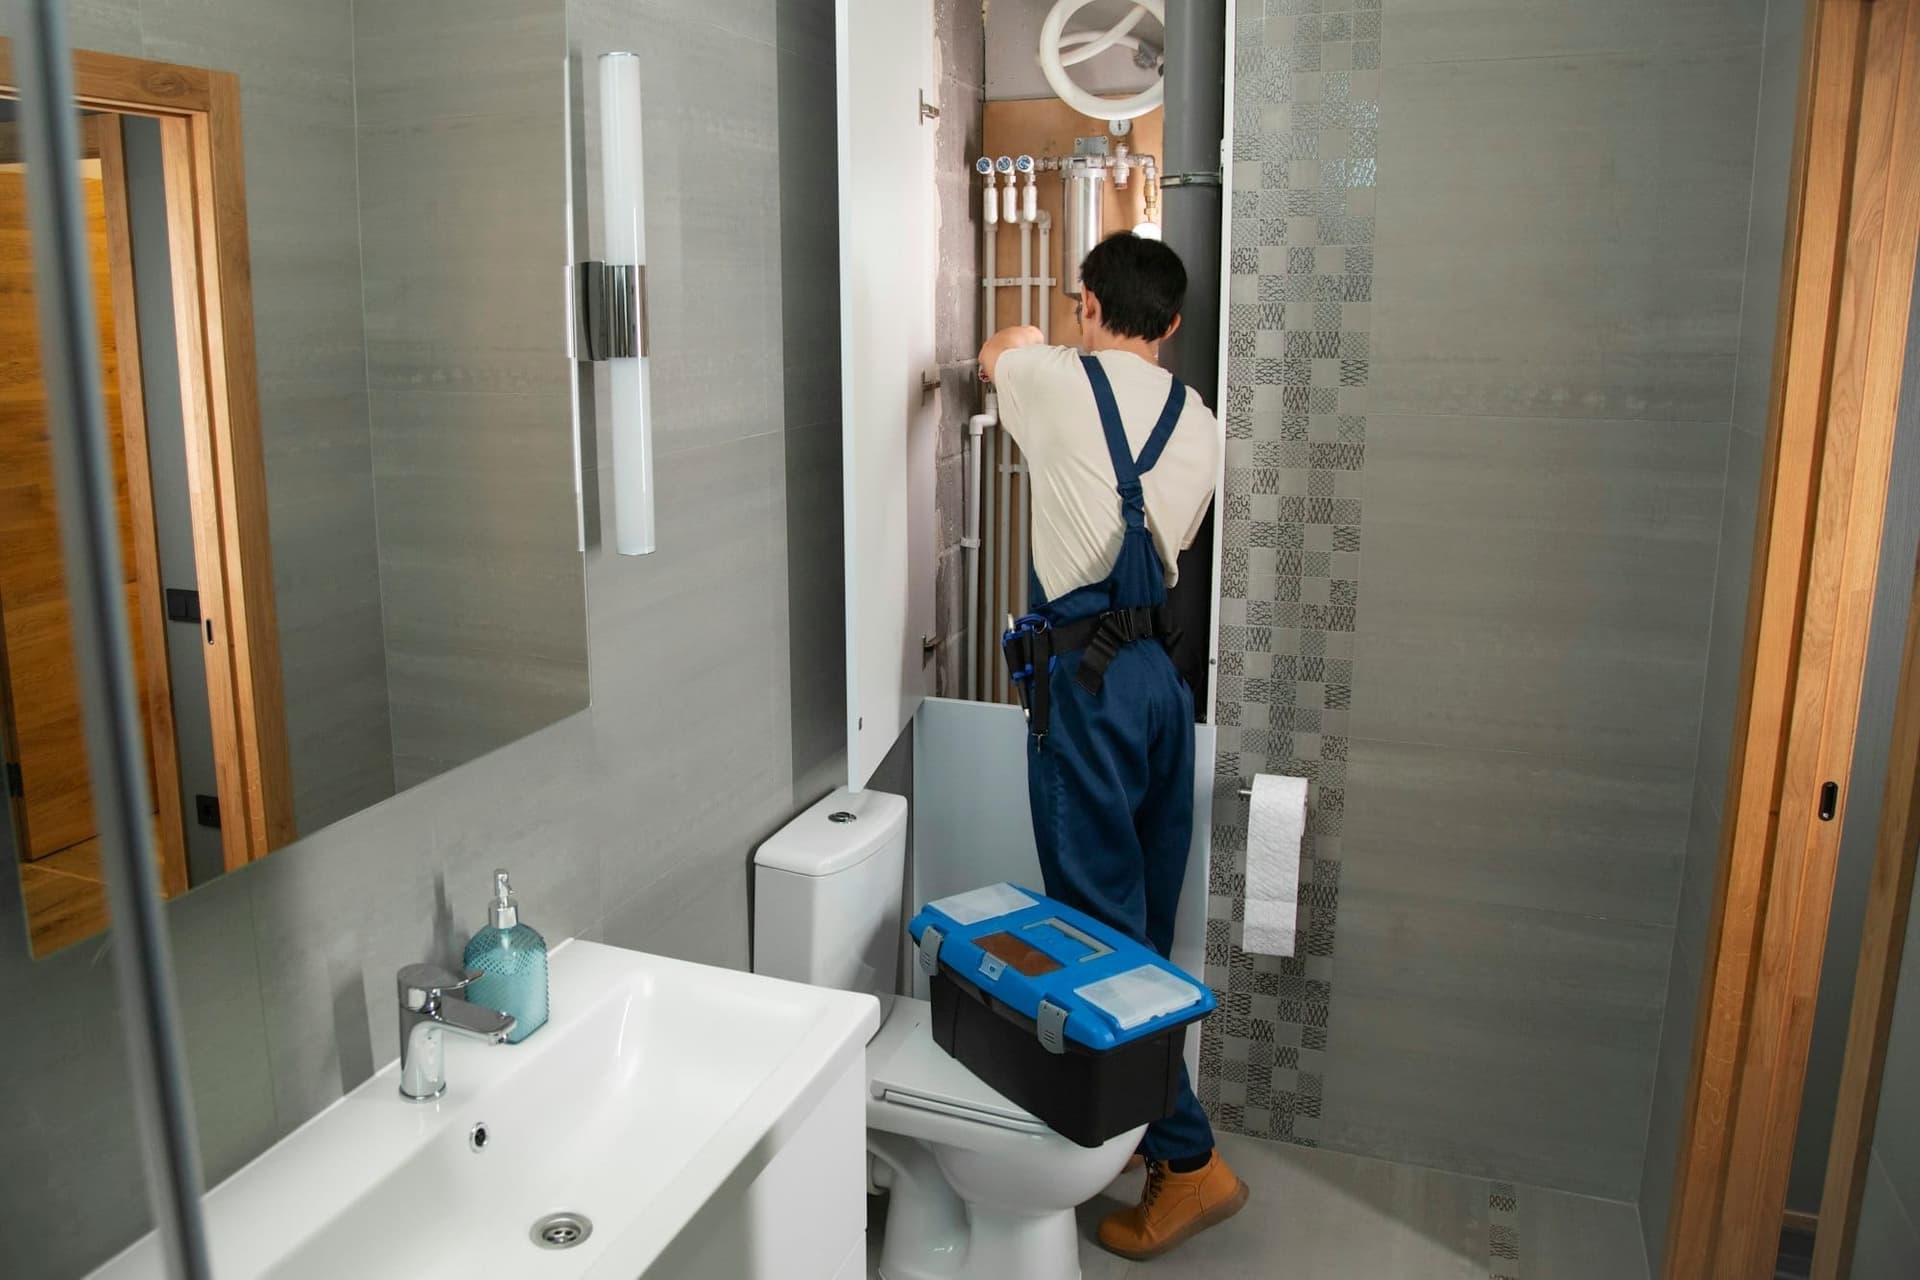
Bathroom leak repair.
The right tool for every joint.
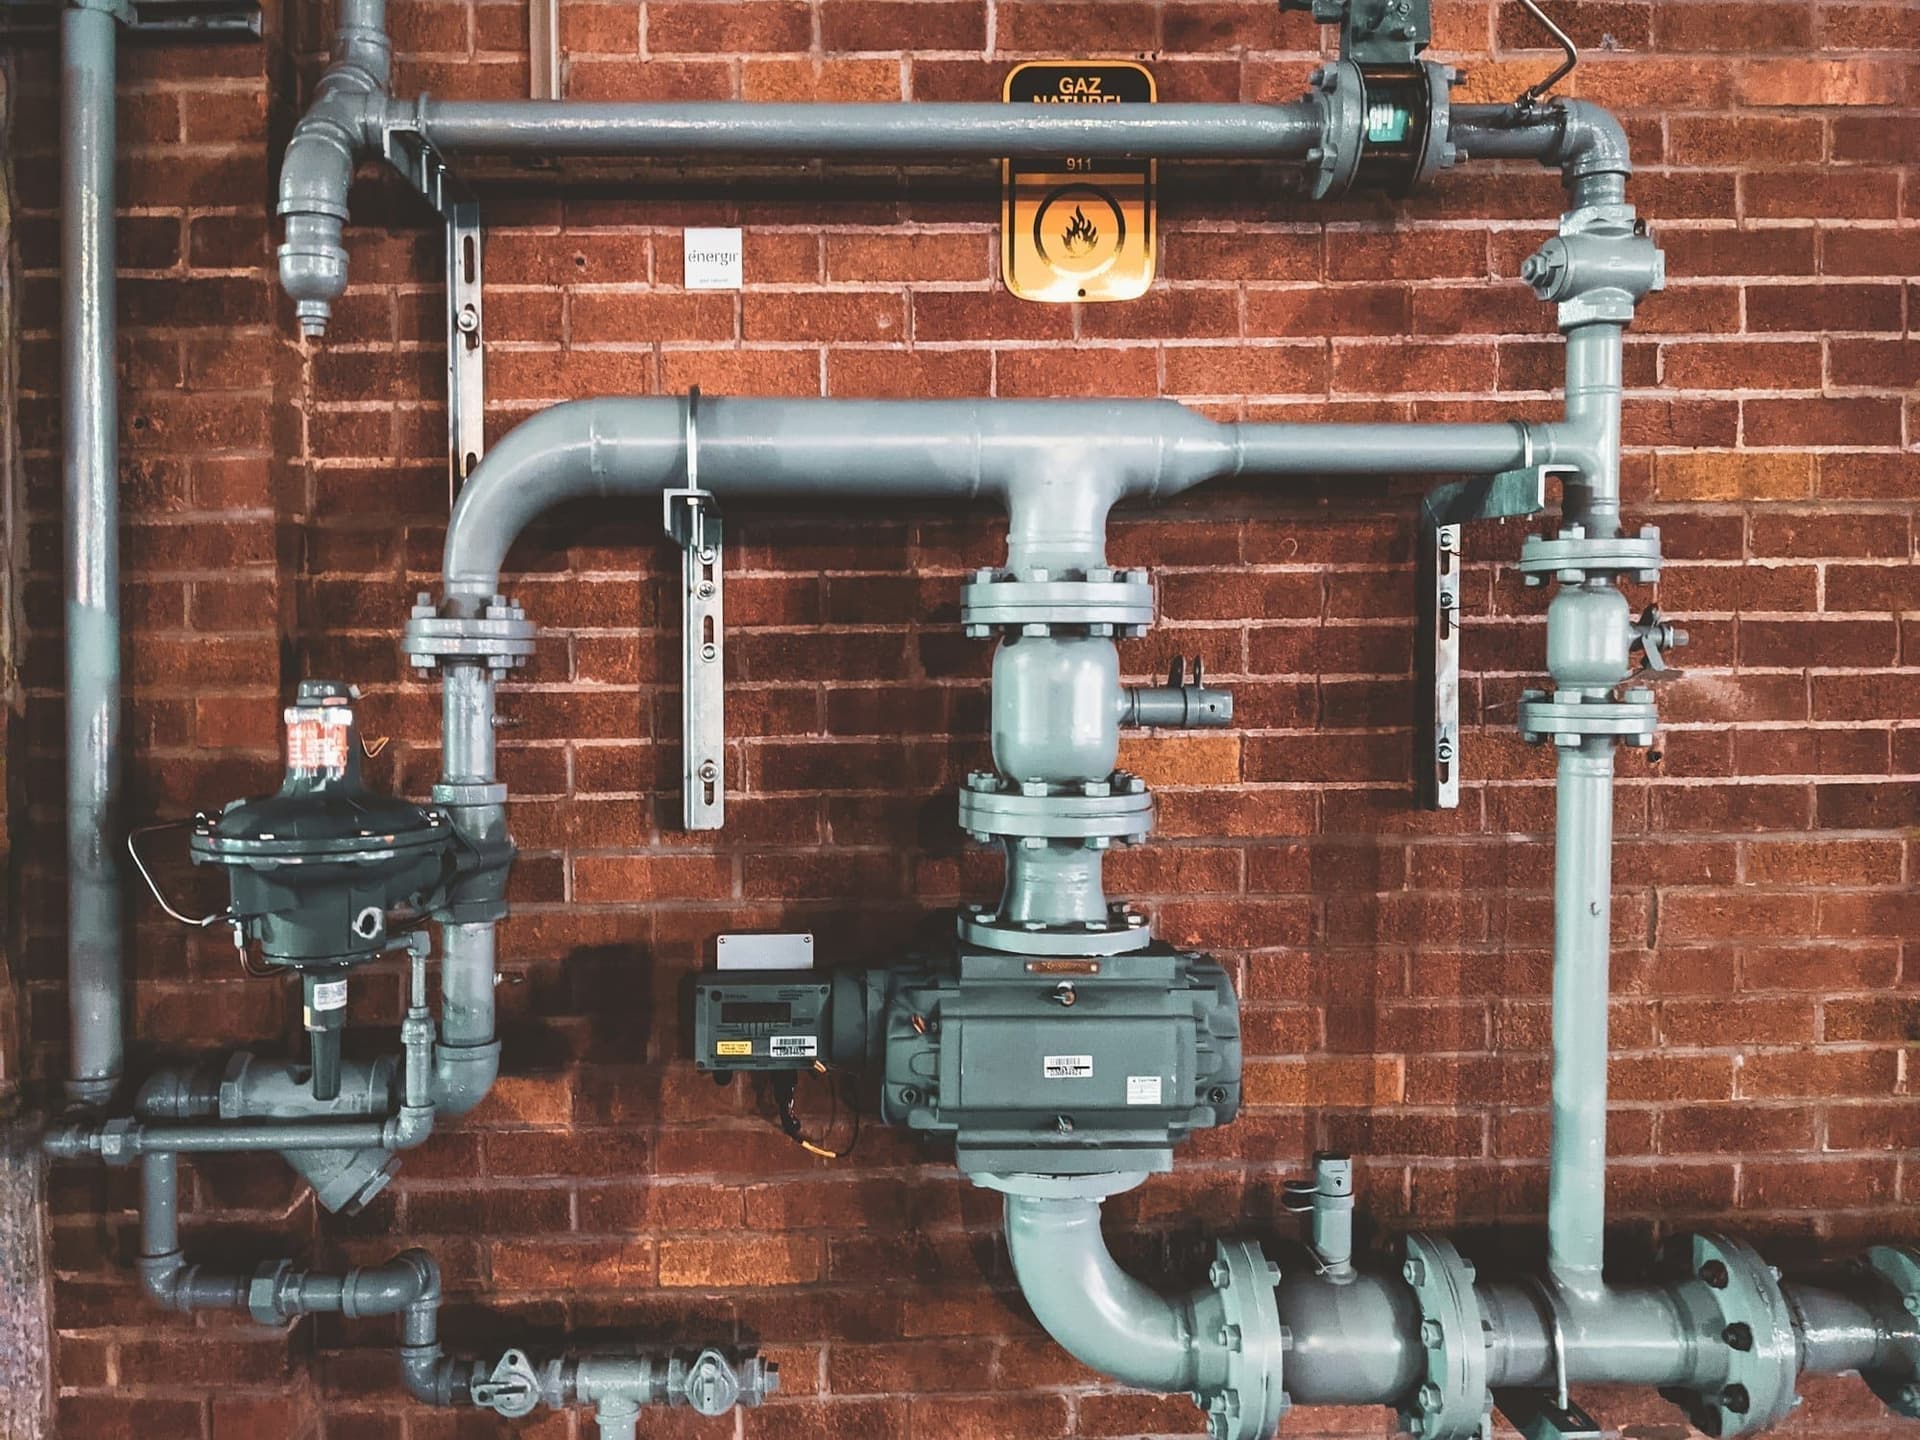
Steel and copper pipework.
Every drop accounted for.
Fully equipped crews.
01 / 08
Every run laid to fall, every joint clipped.
Workmanship
Pipe you never see should be the best pipe in the house
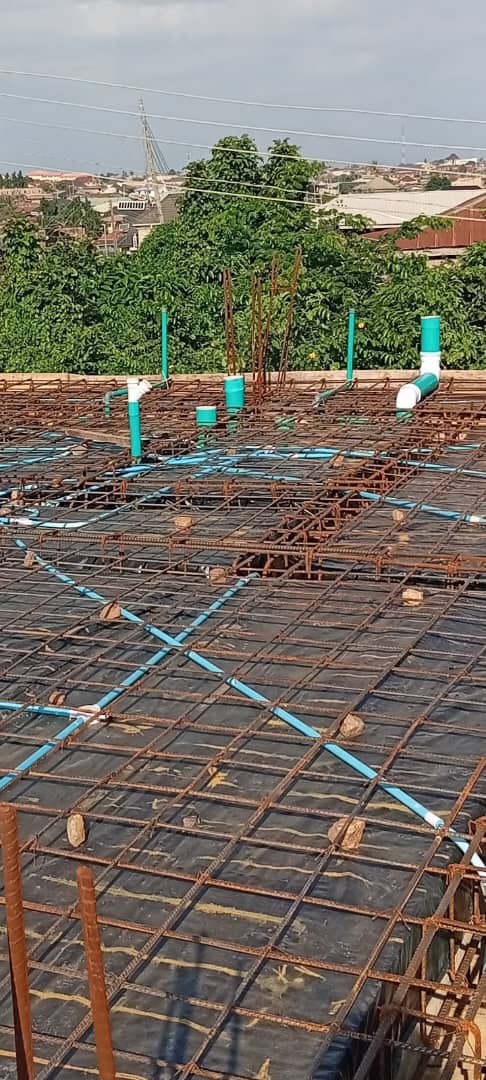
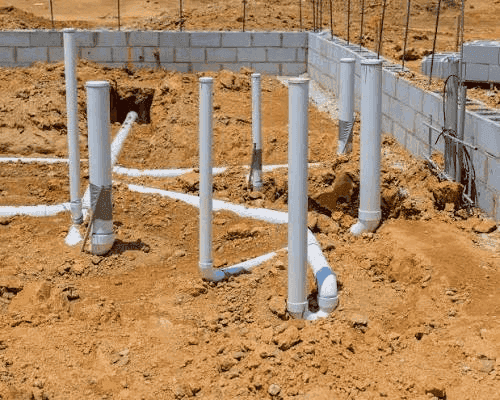
Most plumbing problems start inside a wall or under a slab: the wrong class of pipe, a joint that wasn't cleaned, a run with no fall. We lay every run to gradient, clip it properly and pressure-test before the mason closes up.
Supply runs pressure-tested before cover-up
Waste runs laid to fall, trapped and vented
Valves where you can reach them
Site left clean
Planned on paper first
We draw it before we dig it
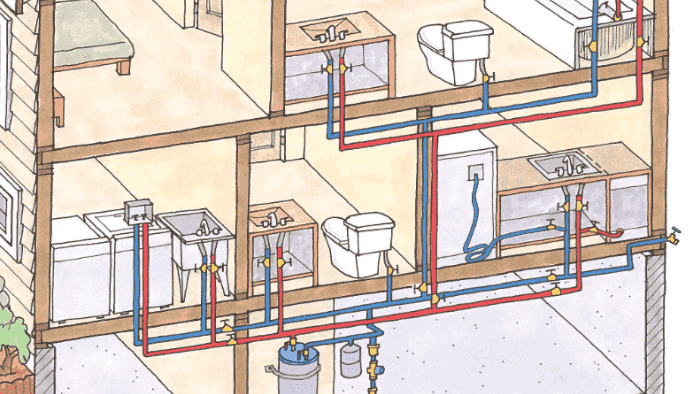
Every installation starts as a layout: where water comes in, where waste goes out, and how each fixture is trapped and vented. These are the kinds of plans we work from.
The whole building
Hot and cold supply mapped from the heater to every basin, WC and washing-machine point before a wall is chased.
Room by room
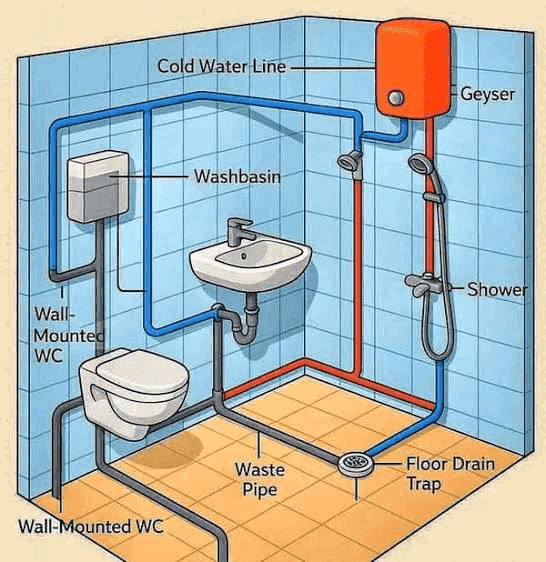
Each bathroom drawn out: the cold line, heater feed, wall-hung WC, shower and the floor-drain trap with its waste run.
Commercial services
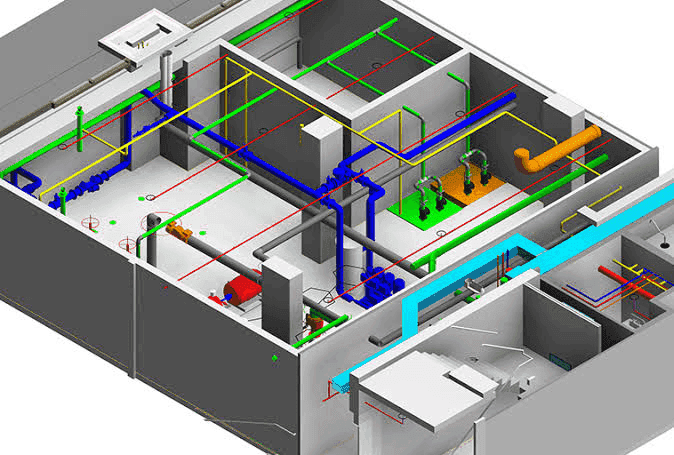
For estates and commercial buildings, colour-coded runs for supply, waste, fire and pump rooms, coordinated with the structure.
Venting & traps
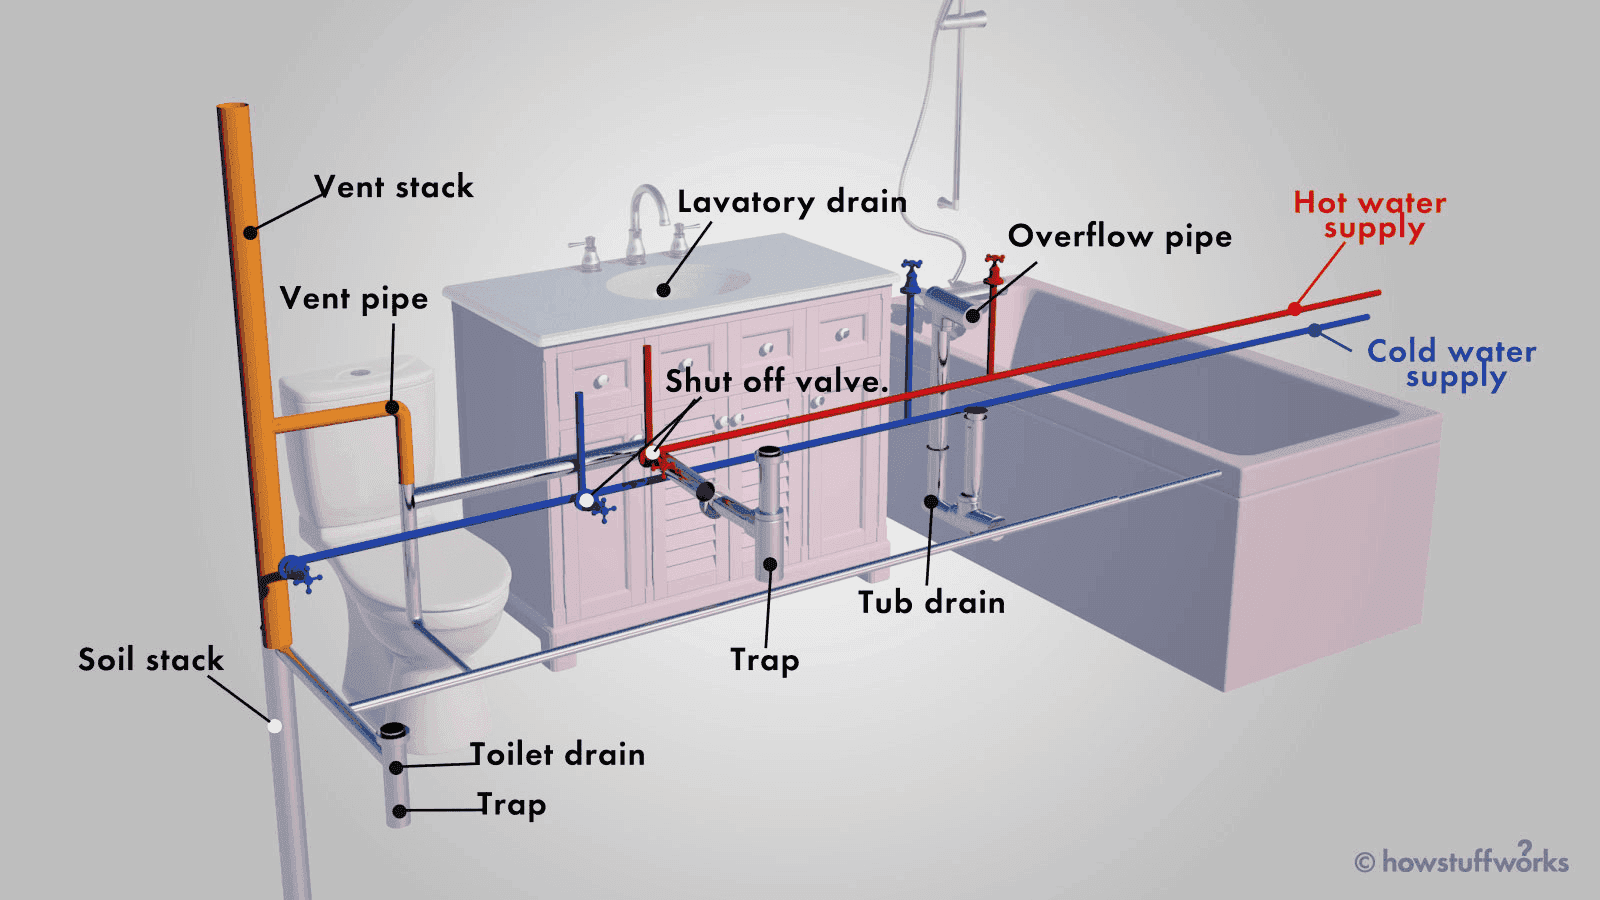
Soil and vent stacks, traps on every fixture and shut-off valves where you can reach them. The parts that stop smells and airlocks.
 Leak repair
 Blocked drains
 Water heaters
 Pipe installation
 Kitchen & bath